A room does not always feel small because it lacks square footage. Sometimes, the problem is the way the space is planned.
A large room with poor furniture placement can feel crowded, while a smaller room with a thoughtful layout can feel open and comfortable.
Many homeowners focus on decoration first — choosing furniture, colors, and accessories — but forget that the foundation of a good room starts with the floor plan.
The position of walls, doors, windows, furniture, and walking paths all affect how spacious a room feels. Before buying furniture or starting a renovation, creating room floor plan ideas can help you understand what works and what does not.
A good floor plan is not just a drawing. It is a way to test how people will move, live, and use the space every day.
In this article, we will look at seven common room floor plan mistakes that can make your home feel smaller and explain how better planning can help create a more comfortable space.
1. Choosing Furniture Before Planning the Layout
One of the most common mistakes people make is buying furniture before thinking about the room layout.
A sofa may look perfect in a store, but once placed in your living room, it may take up too much space. A large dining table may make the kitchen area feel crowded. A king-size bed may leave almost no space for movement in a small bedroom.
The problem is not necessarily the furniture itself. The problem is that the furniture was chosen without considering the entire room.
Before purchasing furniture, it is important to think about:
- How people enter and leave the room
- Where walking paths should remain open
- Which areas need more space
- How furniture sizes relate to the room dimensions
A good room layout should allow movement naturally.
For example, in a living room, the sofa does not always need to be pushed against the wall. Sometimes creating a small open area behind the sofa can make the room feel more balanced.
Planning the layout first can prevent the common mistake of filling a room before understanding how the space actually works.
2. Blocking Natural Light With Poor Furniture Placement
Natural light has a major influence on how spacious a room feels.
A bright room usually feels larger and more open, while a dark room can feel closed and limited.
One mistake homeowners often make is placing large furniture in locations that block windows or reduce light flow.
Examples include:
- A tall bookshelf covering part of a window
- A large cabinet placed near a light source
- Heavy furniture blocking the visual connection between rooms
When planning a room floor plan, windows should always be considered as important design elements.
Furniture placement should support light instead of fighting against it.
For example:
A low sofa near a window may keep the room open.
A mirror opposite a window can help reflect light.
Open shelving can provide storage without making the room feel heavy.
A well-designed floor plan considers not only where objects are placed but also how light moves through the space.
3. Filling Every Corner With Furniture
Many people believe that using every available corner will maximize space.
However, filling every empty area can have the opposite effect.
A room needs visual breathing space.
When every wall has furniture, every corner has decoration, and every surface has objects, the space can quickly feel crowded.
Good interior design is not about adding more things. It is about creating balance.
For example, a small bedroom may feel larger with:
- One functional wardrobe instead of several storage pieces
- A simple bedside table instead of multiple small furniture items
- More open floor space near walking areas
A thoughtful room floor plan focuses on what the room needs, not how many items can fit inside it.
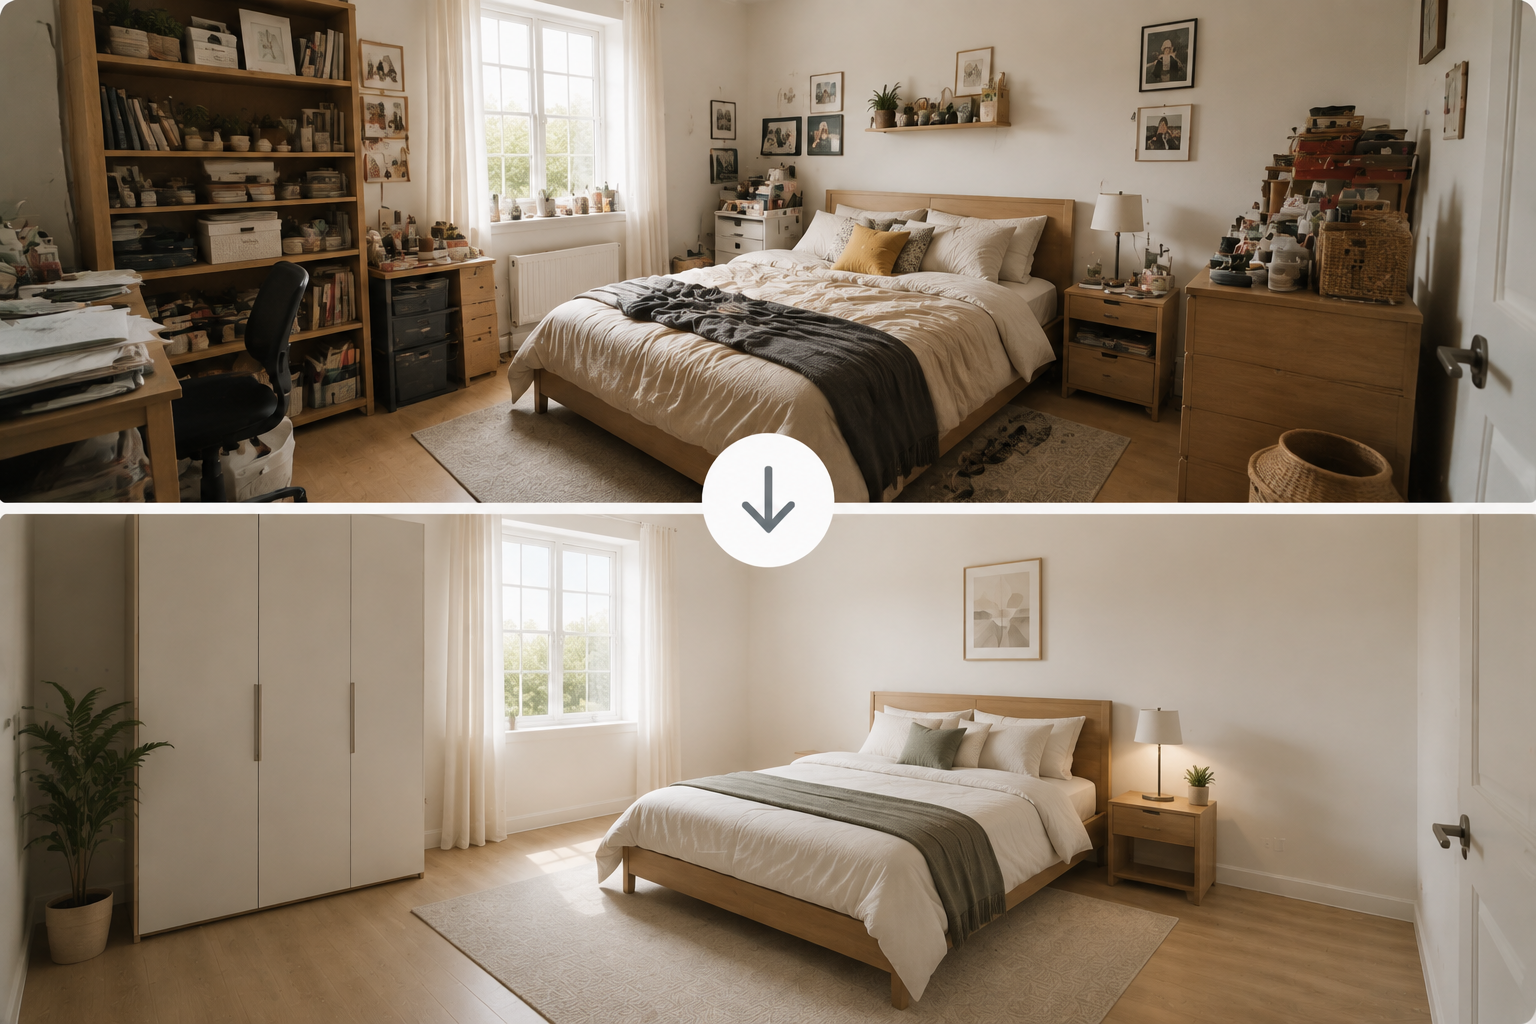
furniture placement mistake making room feel smaller
Sometimes removing one piece of furniture creates a bigger improvement than adding something new.
4. Ignoring Traffic Flow
Traffic flow is one of the most important parts of room planning, but it is often overlooked.
A room may have beautiful furniture and stylish decoration, but if people constantly walk around obstacles, the space will feel uncomfortable.
Common traffic flow problems include:
- A coffee table placed too close to the sofa
- A bed blocking the natural path to a closet
- Dining chairs that cannot be pulled out comfortably
- A desk placed in a busy walkway
A good floor plan should answer simple questions:
- Can people move easily through the room?
- Are important areas easy to access?
- Does furniture create unnecessary obstacles?
This is why many homeowners use a room floor plan maker before decorating.
A digital layout allows users to move furniture, test different arrangements, and understand how the space functions before making real changes.
Instead of moving heavy furniture multiple times, you can experiment with different options first.
5. Using the Wrong Furniture Scale
Furniture size can completely change how a room feels.
A common mistake is choosing furniture based only on appearance.
A large sectional sofa may look comfortable, but it may overwhelm a small apartment living room.
A small rug may make a large room feel disconnected.
A tiny dining table in a spacious room may make the space feel unfinished.
The key is proportion.
Furniture should match the scale of the room.
Before buying furniture, homeowners should consider:
- Room dimensions
- Ceiling height
- Door and window positions
- Space between furniture pieces
This is especially important for small rooms.
For people looking for a free room floor plan generator online, digital tools can make it easier to test different furniture sizes and arrangements before making purchases.
Seeing the layout visually is often much easier than imagining measurements from numbers alone.
6. Designing Without Considering the Room’s Purpose
Another mistake is creating a room based only on appearance.
A beautiful room that does not match your lifestyle will eventually become inconvenient.
Every room has a purpose.
A living room may need space for:
- Relaxing
- Entertaining guests
- Watching TV
- Family activities
A bedroom may need:
- Comfortable movement
- Storage
- A relaxing atmosphere
A home office may need:
- A proper desk position
- Good lighting
- Background space for video calls
A room floor plan should start with function.
Before arranging furniture, ask:
“What will I actually do in this room every day?”
The answer should guide the layout.
This is where a room floor plan tool becomes useful. Instead of creating a design based only on appearance, users can test whether a room supports their real lifestyle.
7. Skipping the Planning Stage and Decorating Too Quickly
The final mistake is starting decoration without a clear plan.
Many people begin with small decisions:
- Buying a lamp
- Choosing curtains
- Adding decorations
- Purchasing furniture
But these choices may not work together without an overall layout.
A better approach is:
- Measure the room
- Understand the room’s purpose
- Plan furniture placement
- Choose a design style
- Add decorative details
Starting with the floor plan creates a stronger foundation.
Today, homeowners can use an AI room floor plan maker to quickly explore different layouts without needing advanced design skills.
For example, Floor Plan Maker helps users create room layouts, visualize furniture arrangements, and explore interior design possibilities in one workflow.
Instead of making decisions separately, users can see how the whole space works together.
How Online Floor Plan Tools Help Create Better Rooms
Creating a room floor plan used to require professional software and design experience.
Now, online tools make the process much easier.
A modern free online floor plan maker can help homeowners:
- Create room layouts quickly
- Test furniture positions
- Compare different designs
- Visualize spaces before renovation
For beginners, this can be especially helpful because it reduces the difficulty of planning a room from scratch.
The goal is not to replace professional designers, but to make better planning accessible to everyone.
Final Thoughts
A room does not become comfortable because it is large. It becomes comfortable because every element works together.
Poor furniture placement, blocked light, crowded layouts, and missing planning can make even a spacious room feel smaller.
Creating a floor plan before decorating helps homeowners understand their space and make smarter decisions.
Whether you are redesigning a bedroom, planning a living room makeover, or arranging a small apartment, taking time to plan the layout can make a significant difference.
With the help of modern tools like Floor Plan Maker and AI-powered floor planning solutions, creating a functional and beautiful room is easier than ever.
A better room starts with a better plan.
FAQ
What is the best way to create a room floor plan?
Start by measuring your room, identifying its purpose, and planning furniture placement before decorating.
Can I create a room floor plan online for free?
Yes. Many online floor plan tools allow users to create basic layouts and test different room arrangements without professional experience.
How does a floor plan make a room feel bigger?
A good floor plan improves traffic flow, balances furniture placement, and keeps important areas open, making the room feel more spacious.