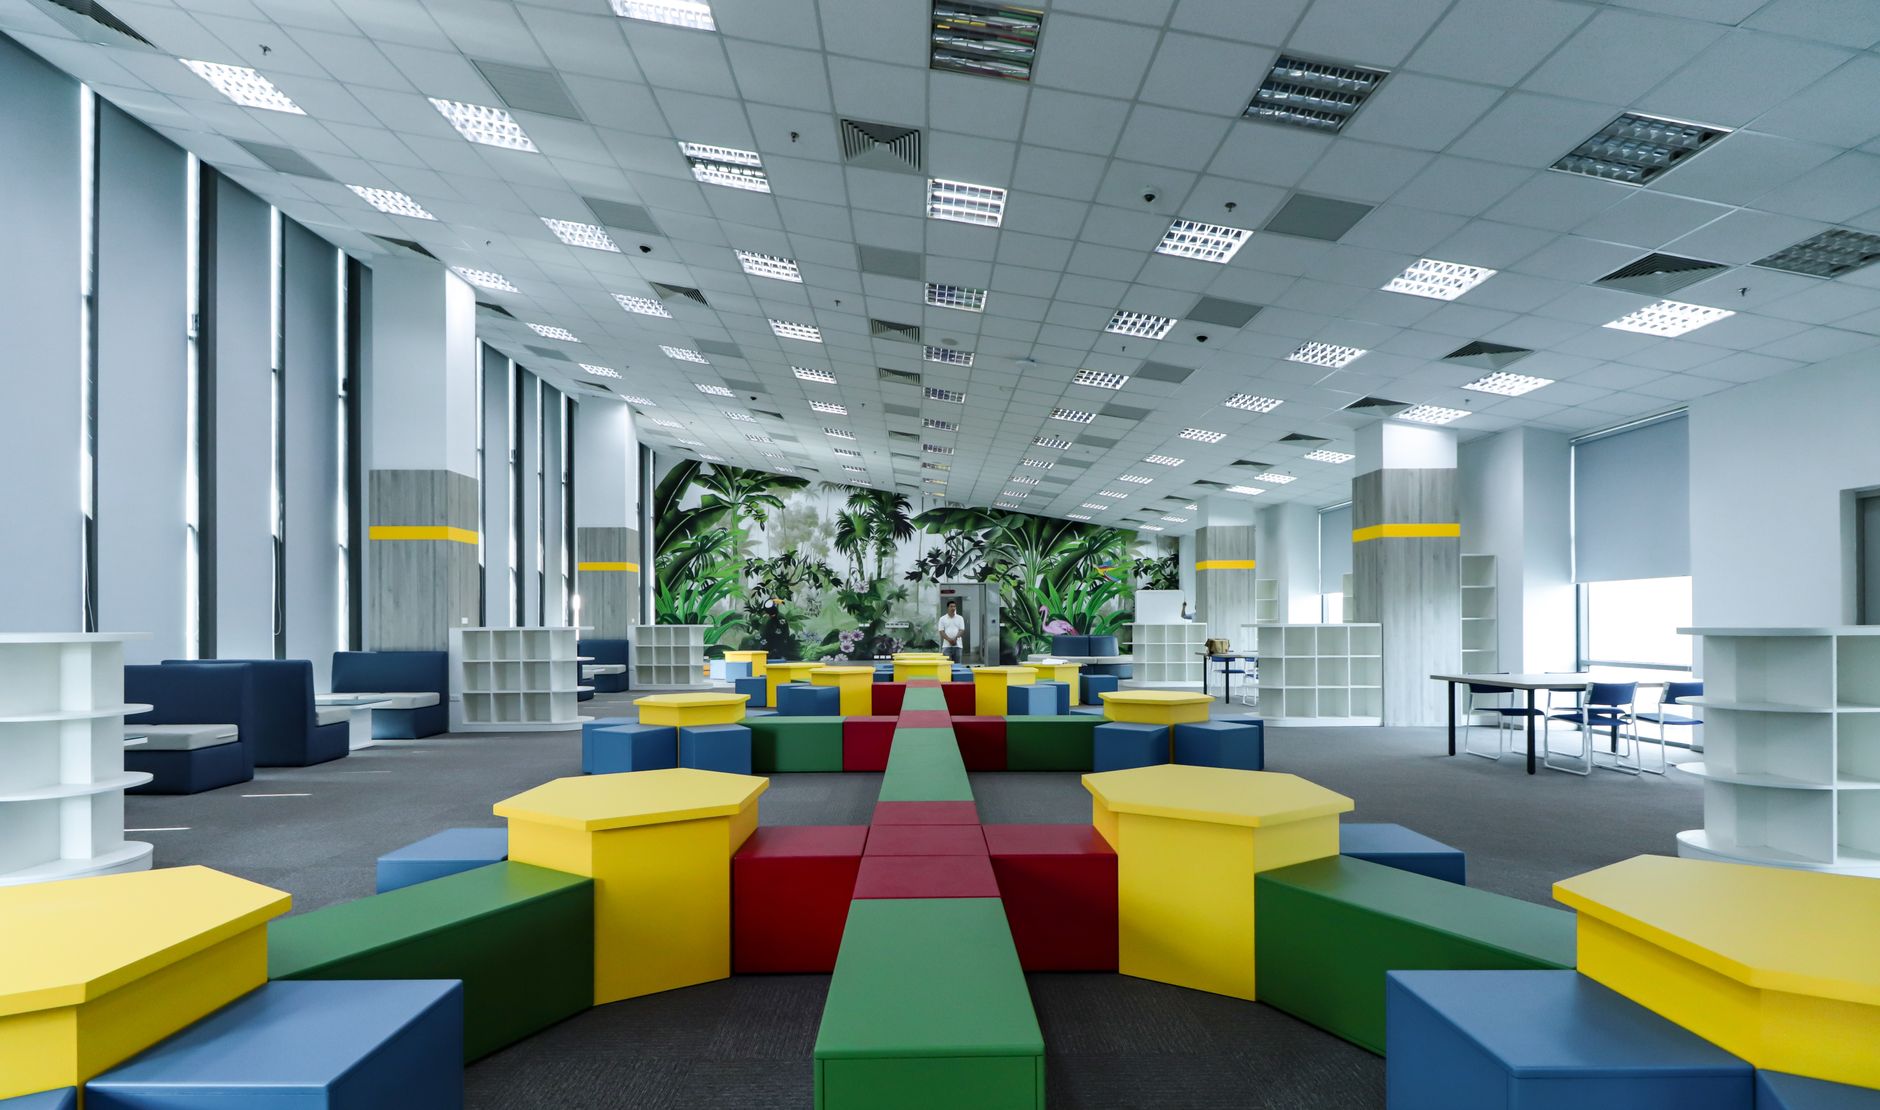
School teams sometimes begin a modular classroom project with a pressure that is easy to understand: more learning space is needed soon. The practical work starts when the team asks a harder question. How can a proposed classroom support teaching activity while meeting school-site responsibilities? Rooms are not ready simply because they can contain desks. They must fit the learners, adults, routines, routes, services, supervision, and local decisions that shape a school day.
Readiness is therefore a shared task. Educators can describe how learning happens. Site leaders can explain access, arrival patterns, and neighbouring activity. Specialists and authorities may need to consider local requirements. Suppliers can contribute product information. Bringing those perspectives together early helps a school avoid treating a classroom layout as an isolated purchase.
Begin with teaching activity rather than capacity alone
Teaching activity gives a learning space its purpose. Some lessons involve a teacher addressing a group. Others need small-group discussion, quiet reading, practical materials, individual support, or movement between zones. Modular classroom briefs should describe the activities that must be possible, the materials they require, and the moments when adults need to see or assist learners.
Consider transitions as carefully as lessons. Arrival, settling, breaks, changes of staff, cleaning, and collecting belongings can place different demands on the classroom layout. Rooms that feel calm during a single activity may become difficult when people enter with bags, coats, mobility aids, books, or project materials. Observing an existing learning space can help the team identify what supports teaching activity and what repeatedly causes delay.
Watch the changeover. Congestion often appears there.
Include the voices of the people who use the room. Teachers may identify sightline or storage needs that are not visible on a plan. Learners may explain where congestion occurs or where a space feels distracting. Support staff can point out routines around equipment, personal care, or supervision. Those observations make a brief more useful than a request for a standard classroom.
Review the classroom as part of a wider school site
Modular classrooms sit within active school sites. Their relationship to gates, paths, playgrounds, other buildings, drop-off areas, toilets, dining, staff rooms, and outdoor learning affects how they will be used. Short walks can be straightforward for one group and unsuitable for another if the route is exposed, crowded, or hard to supervise.
School-site responsibilities include knowing who can enter, where learners wait, how adults move between areas, and how a group can leave or be supported during an incident. Those questions belong in the project brief before an exact classroom layout is selected. They are not merely external details. They influence entrances, circulation, visibility, storage, and the timing of daily routines.
UNICEF’s child-friendly schools guidance treats the learning environment as more than a room by connecting participation, protection, health, inclusion, and school culture. That perspective is useful when a project team considers a modular classroom. The proposed learning space should be reviewed for dignity and supervision alongside the policies, safeguarding procedures, and local requirements that govern its own school site.
Plan the classroom layout around visibility and choice
Classroom layout affects how adults notice learners, materials, and movement. Positioning is not just a furniture question. Sightlines can influence support, inclusion, and supervision, while clear routes can help learners move without disturbing others. Teachers should be able to explain where they need to stand, where learners gather, and which areas require more attention during different teaching activity.
Choice can be valuable when it is purposeful. Learning spaces may need a quieter area, a shared table, accessible storage, a presentation point, or an adaptable zone for small groups. Those choices should relate to the school’s teaching approach rather than to a generic idea of flexibility. If a feature has no identified use, it may consume space that another routine needs.
Although furniture can move, the needs behind it should be recorded before a team commits to an arrangement, because a room used for quiet support, shared enquiry, practical materials, and direct teaching may need different sightlines, routes, and storage choices at different points in the same school day.
Storage is a common example. Materials that support daily lessons should be reachable without blocking a route or creating a supervision blind spot. Personal belongings need a predictable place. Equipment that is used occasionally may need a different location. Mapping those patterns before finalising a modular classroom can prevent the room from becoming harder to use once learning begins.
Learning-space readiness sheet for school project teams
|
Readiness area |
Prompt for the team |
Evidence to keep |
|
Teaching activity |
Which routines, group sizes, materials, and support needs shape the room? |
Teacher observations and activity notes |
|
School-site responsibilities |
How do arrival, access, supervision, and local procedures affect the proposal? |
Route review and named responsibilities |
|
Service interface |
What site-side service information still needs confirmation? |
Open issues with an owner and next step |
Give every service interface an owner
Services shape the quality of a learning space long after delivery. Power, lighting, ventilation, heating, cooling, water, drainage, communications, alarms, and access arrangements each connect the classroom to the wider school site. Project teams should record what the proposed modular classroom needs, what the site can provide, and who has authority to confirm each service interface. KHOME information on khomechina.com can help frame supplier questions, while site-specific service decisions remain with the school and relevant advisers.
Details should match the intended teaching activity. Equipment may need safe charging, display areas may need suitable power, and digital learning may depend on a reliable connection. Ventilation or temperature needs may depend on occupancy, climate, and the activities planned in the room. Supplier information can support questions, but it does not remove the school’s need to obtain appropriate local advice.
Handover benefits from the same clarity. Keep records that explain who receives service information, who reports a problem, and who follows up an outstanding check. Even a well-designed classroom layout cannot compensate for a service interface that nobody owns.
Open issues need names. Vague ownership is not a handover plan.
Use supplier information to sharpen the brief
KHOME presents modular classroom options on khomechina.com for school-related learning-space uses. That first-party material can help a project team discuss functional arrangements and the role of factory-built space in a wider site plan. Product information should make the brief clearer, not transfer educational judgement, safeguarding responsibility, approval duties, or service-capacity decisions to a supplier.
Bring KHOME into the discussion once the team can explain its teaching activity, the school-site responsibilities, the desired classroom layout, and the service interfaces that need review. KHOME modular classroom solutions can then be considered against a real learning context. Suppliers can respond to stated needs, while the school keeps control of its own policies, local checks, and pedagogical choices.
Useful questions are grounded in use. How will the proposed learning space support the planned activities? What information about the school site would affect the conversation? Which responsibilities remain with the project team or its advisers? Answers to those questions are more valuable than a broad claim that any classroom can fit every school.
Test inclusion, access, and change before final commitment
Readiness should include the learners and adults who may find a space difficult to use. Access needs, sensory demands, communication support, personal care, seating choice, and the route to shared facilities may require careful local consideration. Engage the people who understand those needs rather than treating them as a late adjustment to a selected design.
Change is another reason to avoid a narrow brief. Enrolment, staffing, curriculum, equipment, and school routines can shift. Some change can be managed through movable furniture or revised storage. Other change may affect the relationship between the modular classroom and the school site. Brief reviews of likely changes help the team distinguish what needs to be adaptable from what needs formal re-evaluation.
When the route to shared facilities, the mix of learners, the teaching programme, site access, or required support changes, the school should revisit the associated classroom layout and service interface instead of relying on an earlier decision whose underlying conditions no longer apply.
Leave with a shared readiness record
Useful readiness records bring together the teaching activity, learning space, classroom layout, school-site responsibilities, service interface, open local checks, and handover actions. Each item needs an owner. That record can guide conversations with staff, advisers, and suppliers while making unresolved issues visible instead of hiding them behind a finished drawing.
Teams preparing that discussion can review KHOME modular classroom solutions as one source of product context. The desired result is not simply an additional room. It is a modular classroom that has been considered as part of teaching, inclusion, the school site, and the responsibilities that keep a learning environment ready for use.